Leave a Message

Thank you for your message. I will be in touch with you shortly.

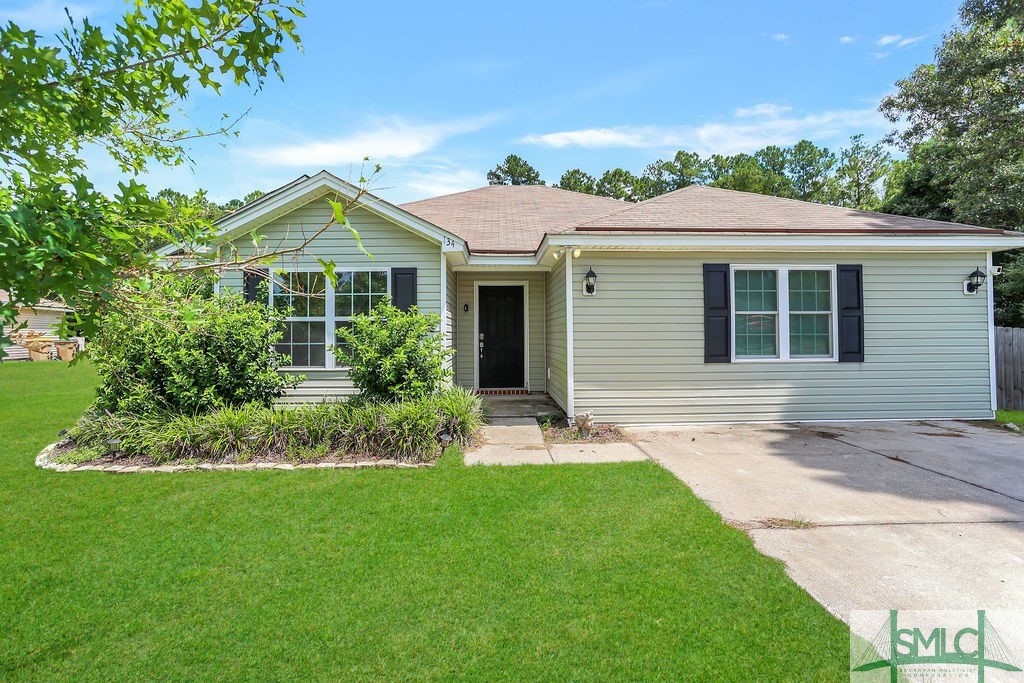
Single-story gray house with black shutters, landscaped front garden, green lawn, and concrete driveway.
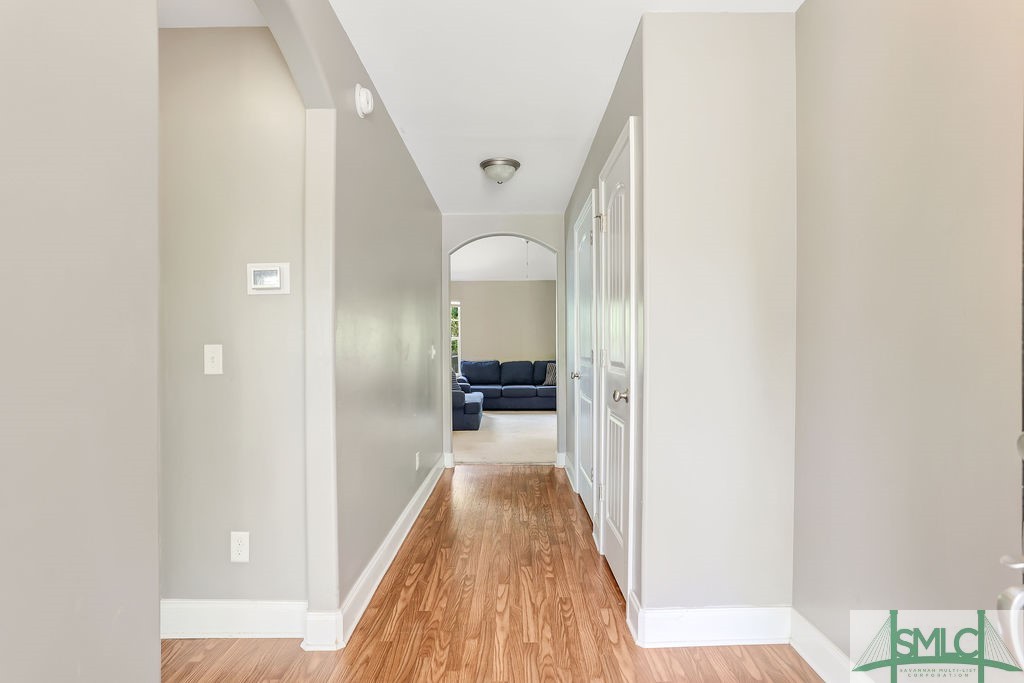
Hallway with warm hardwood floors leading through an arch to a living room with a blue sectional sofa.
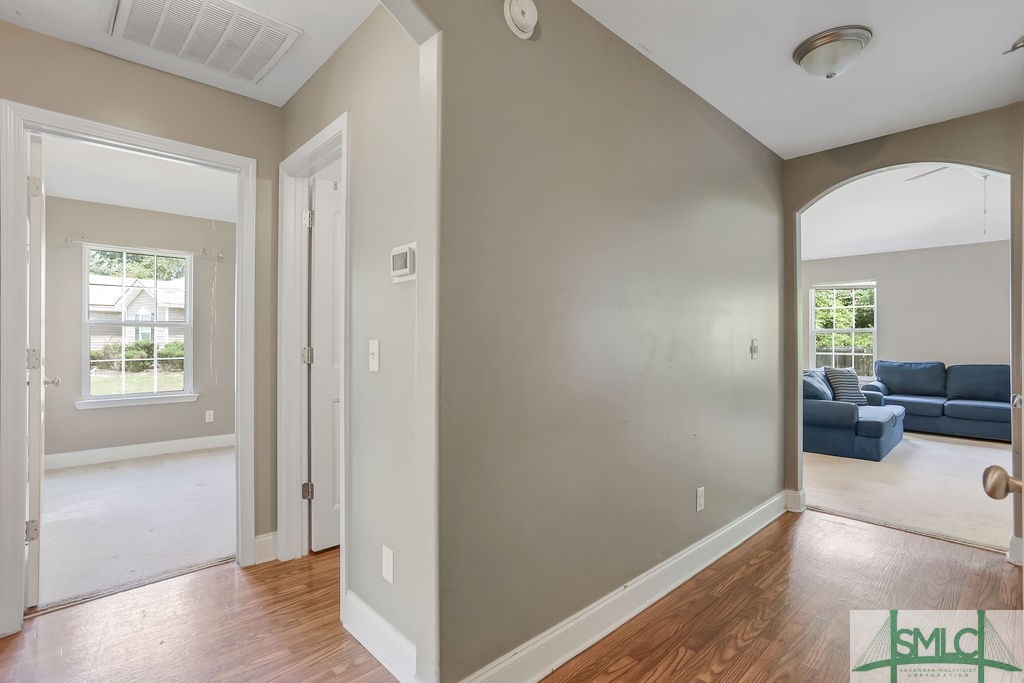
Hallway with hardwood floors, an empty room on the left, and a living room with blue sofas on the right.
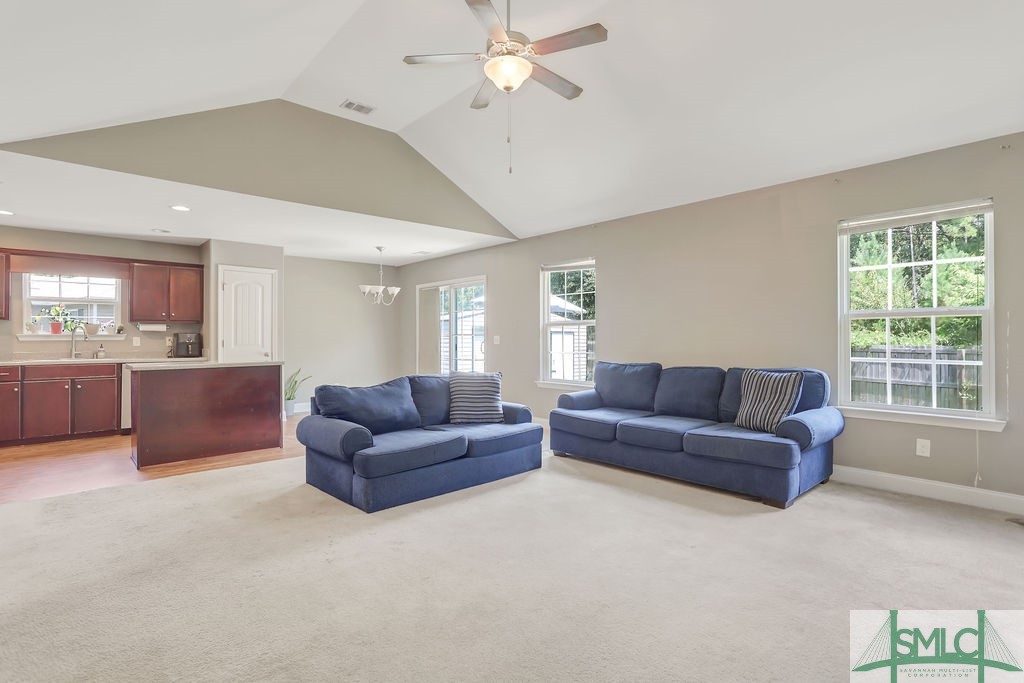
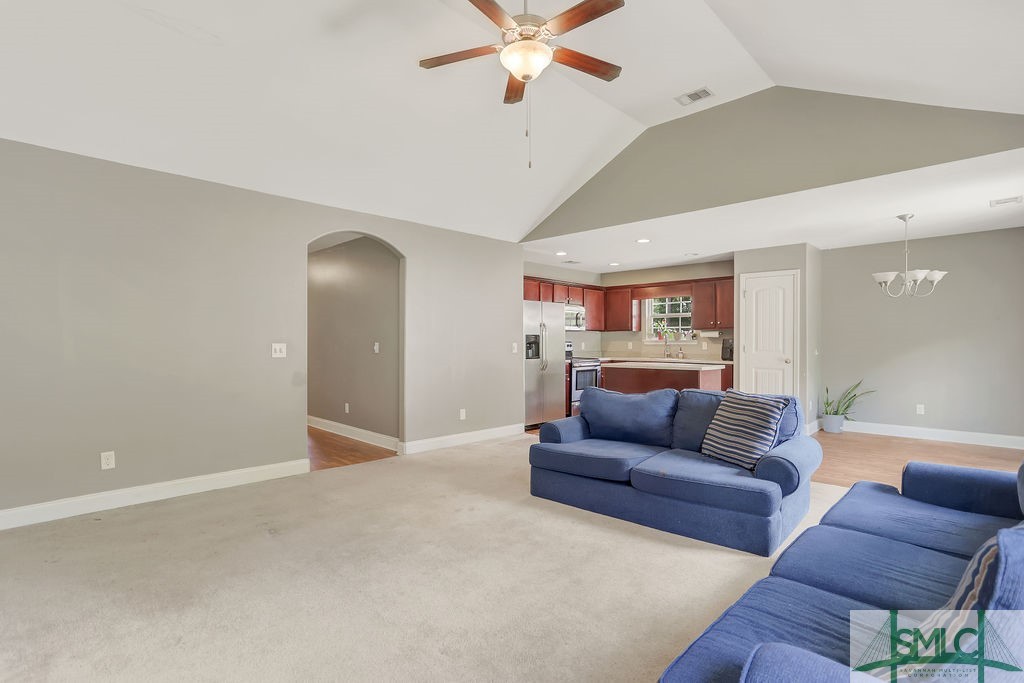
Living room with vaulted ceiling, blue sofas, and an open kitchen.
Living room with a vaulted ceiling, blue sofas, beige carpet, and an open kitchen.
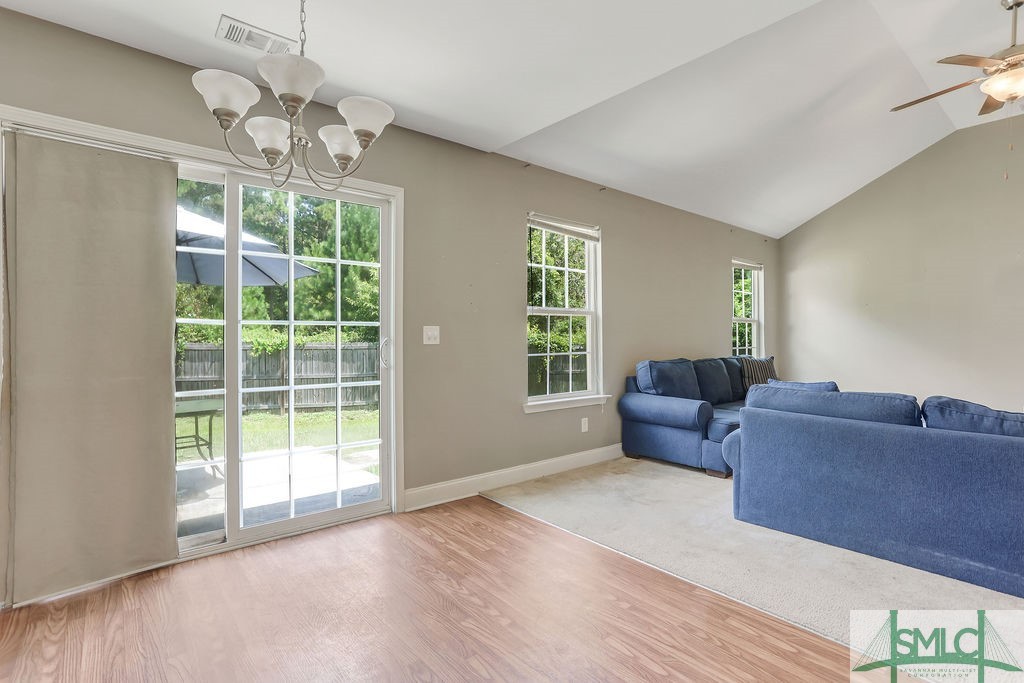
Living room with blue sectional sofas, vaulted ceiling, and sliding glass door to the backyard.
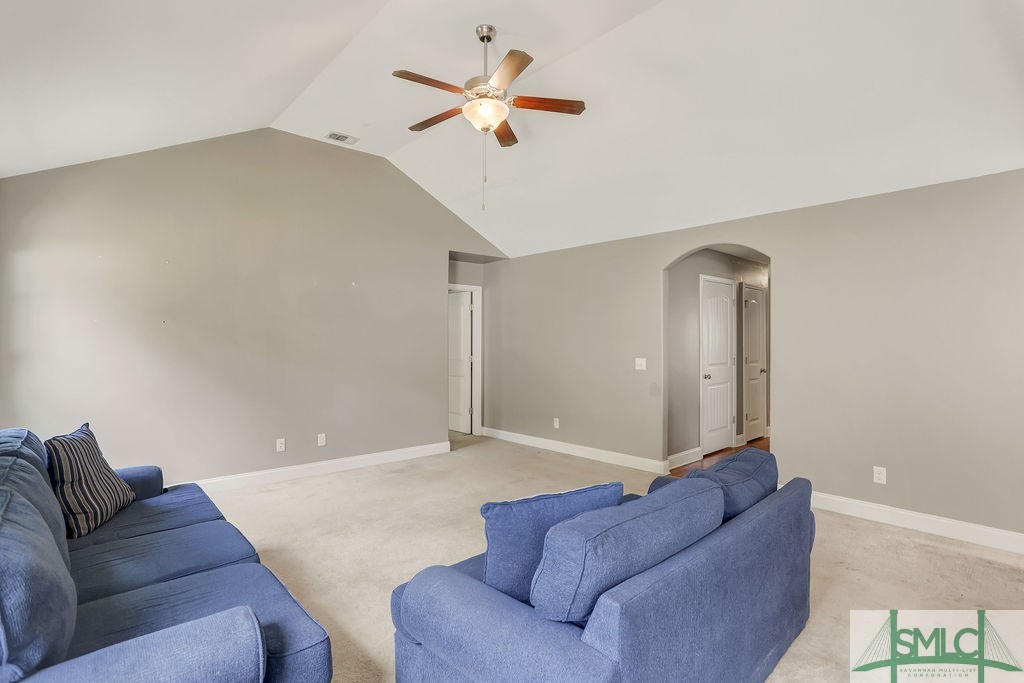
Living room with blue sofas, beige carpet, vaulted ceiling, and an arched doorway.
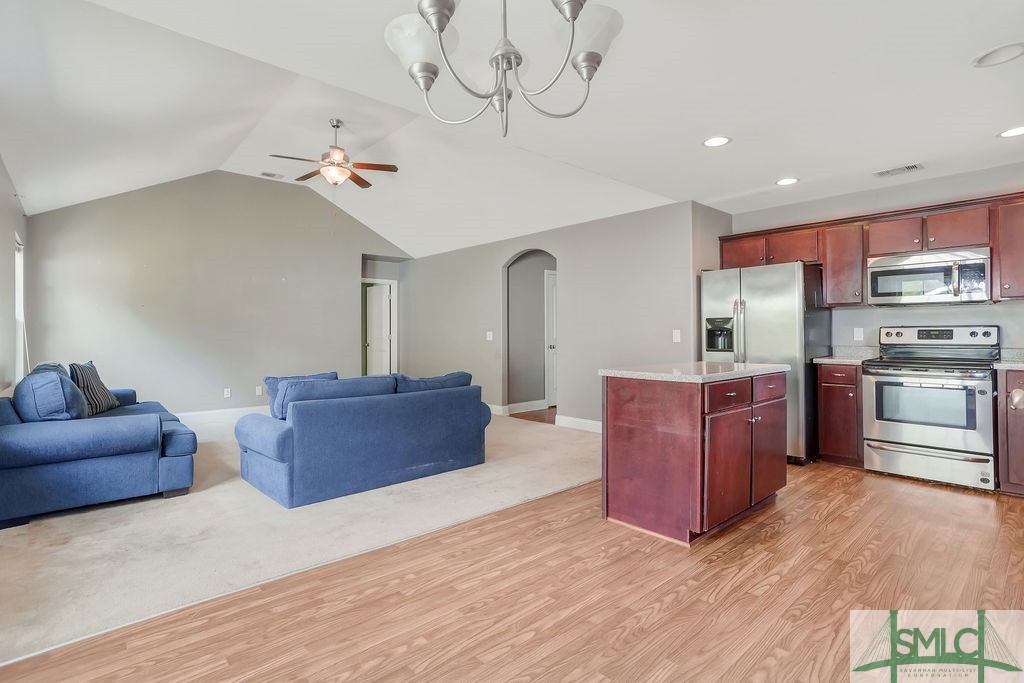
Open-plan living room and kitchen with blue sofas, reddish wood cabinets, and stainless steel appliances.
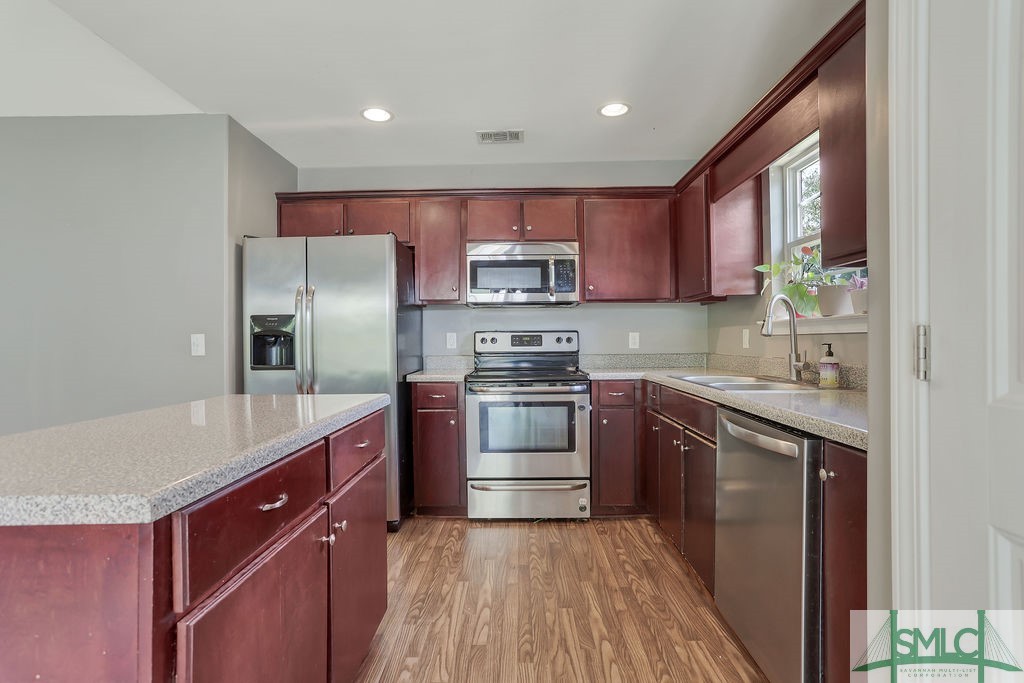
Kitchen with dark wood cabinets, stainless steel appliances, and a breakfast-bar counter.
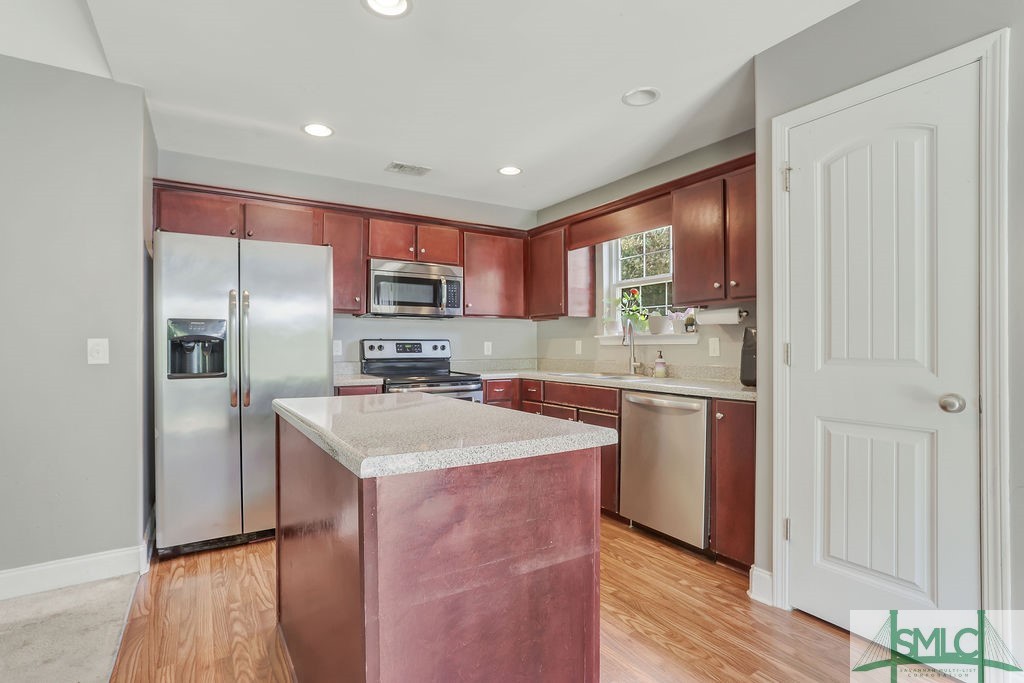
Kitchen with reddish-brown cabinets, a central island, and stainless steel appliances.
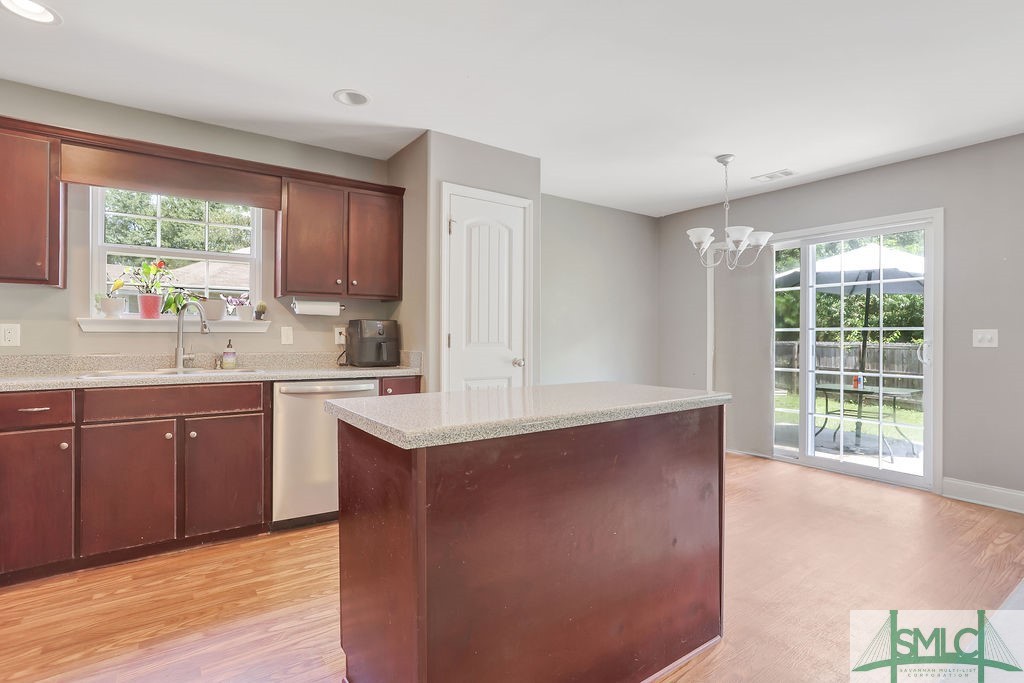
Kitchen with dark wood cabinets, a large island, and sliding glass doors to the backyard.
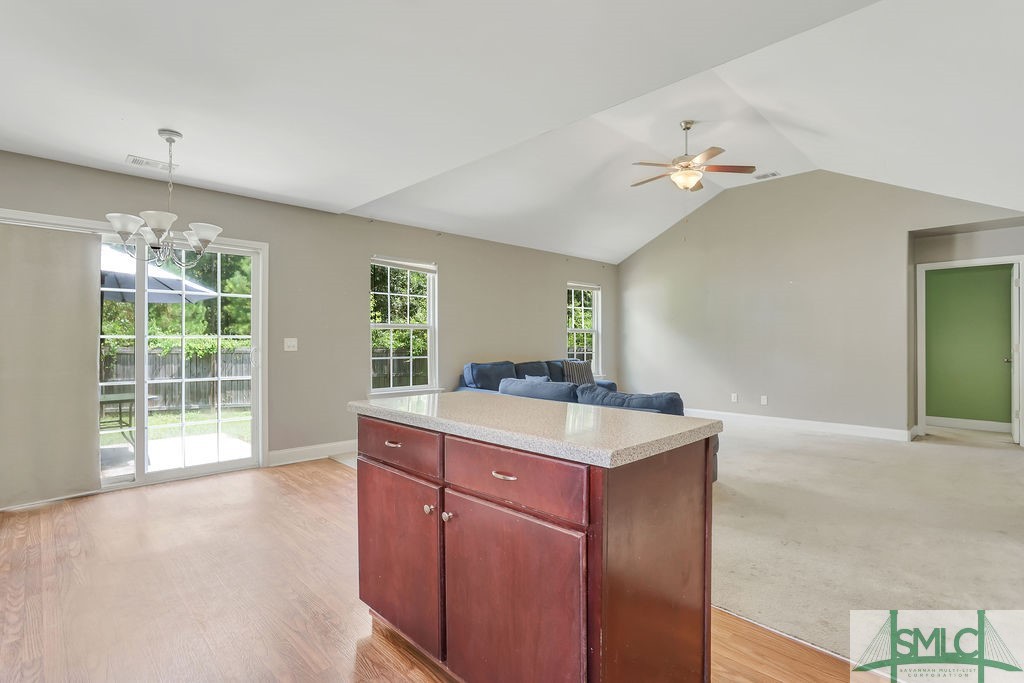
Open-plan kitchen and living area with a large island, blue sofa, sliding glass doors, and vaulted ceiling.
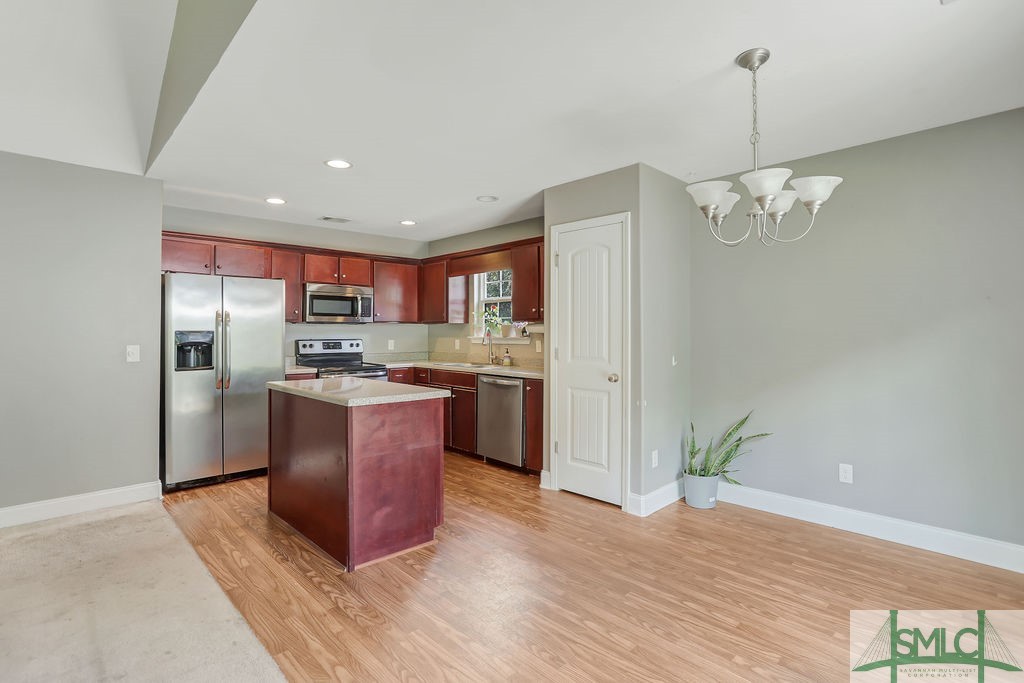
Kitchen with dark wood cabinets, stainless appliances, and a central island opening to an unfurnished dining area.
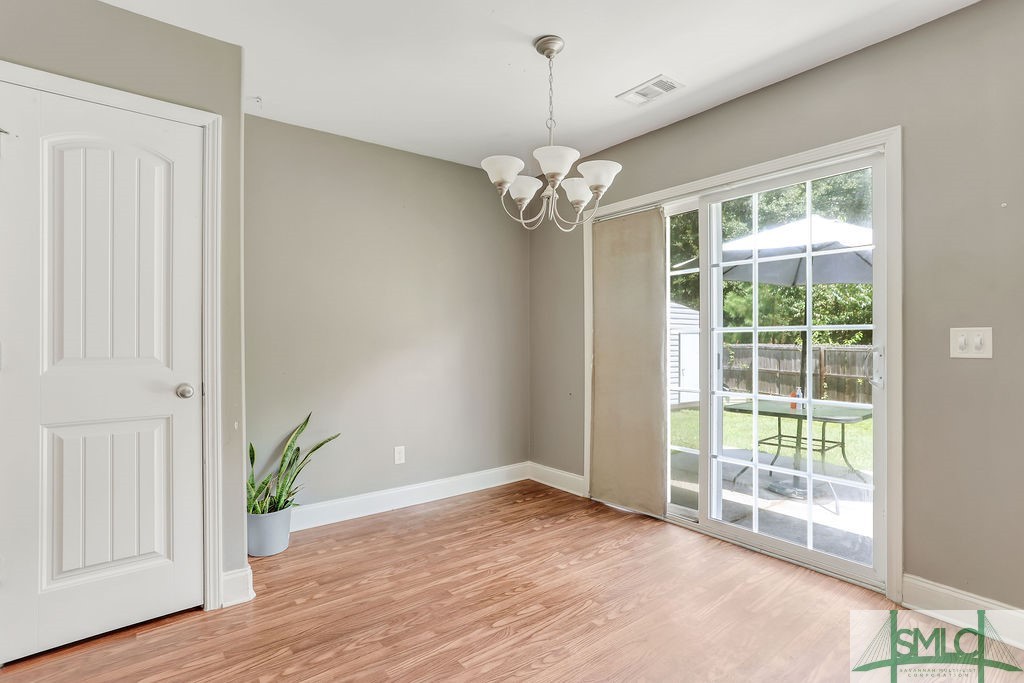
Empty dining room with a white chandelier and sliding glass doors overlooking a fenced backyard.
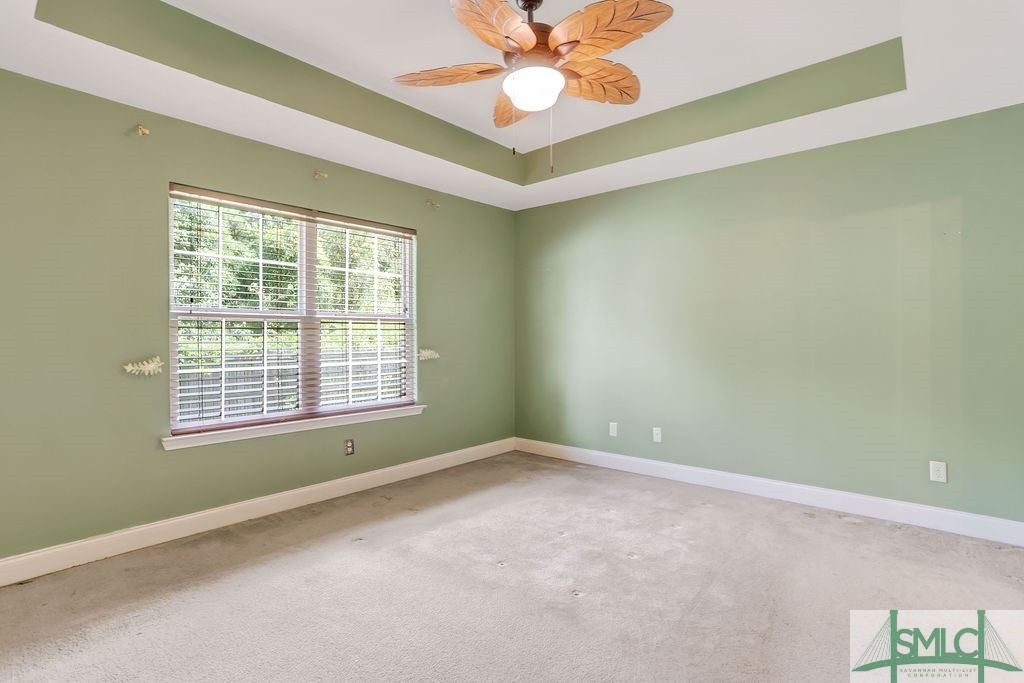
Empty green room with beige carpet, a tray ceiling, and a wide window with white blinds.
Empty bedroom with pale green walls, light carpet, and a wooden leaf-shaped ceiling fan.
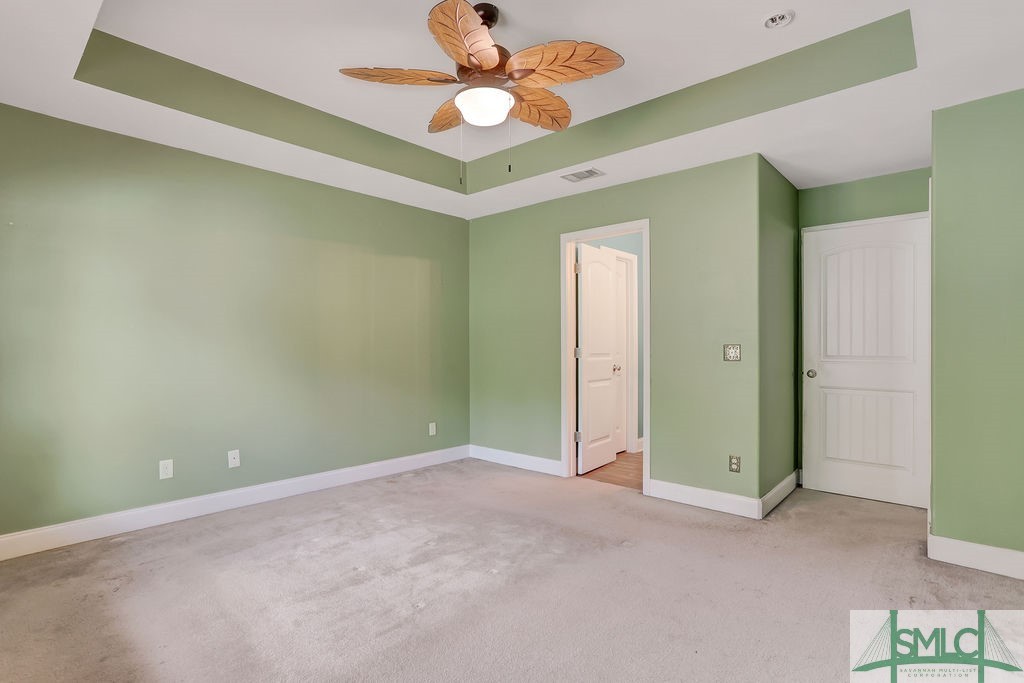
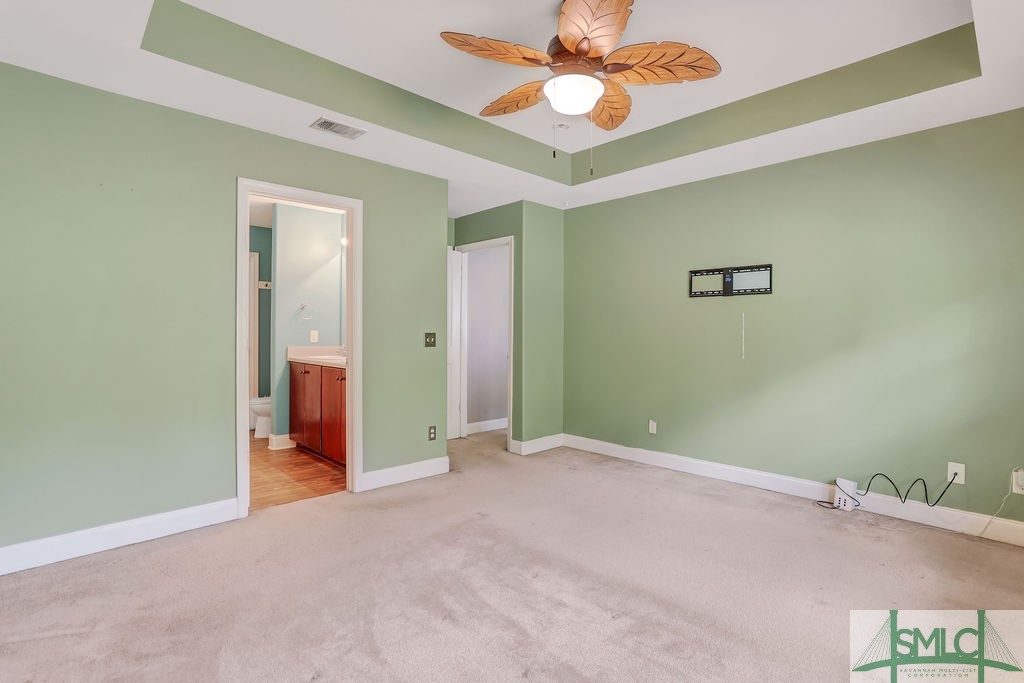
Empty bedroom with pale green walls, a tray ceiling, leaf-shaped ceiling fan, and adjoining bathroom doorway.
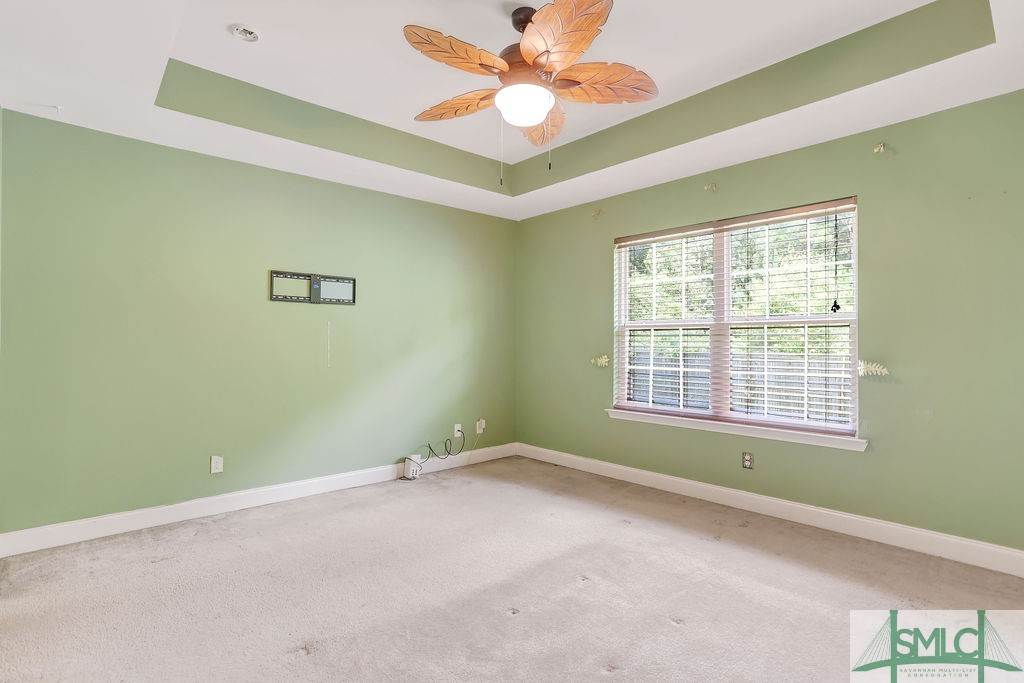
Empty bedroom with pale green walls, a leaf-shaped ceiling fan, and a large window with blinds.
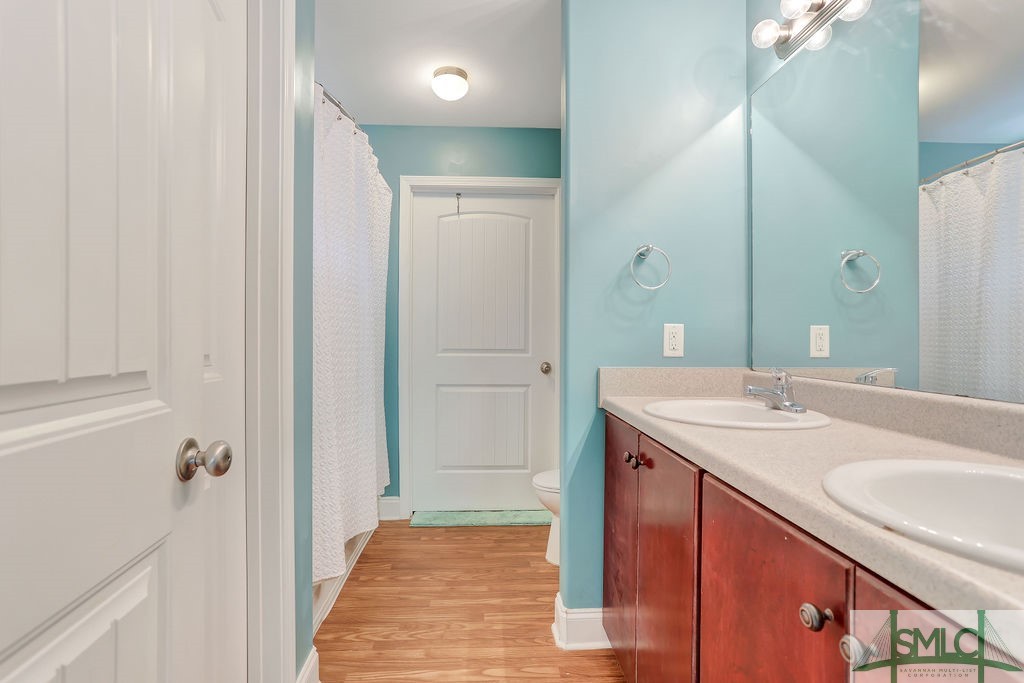
Bathroom with a double-sink red-wood vanity, turquoise walls, and wood-look flooring.
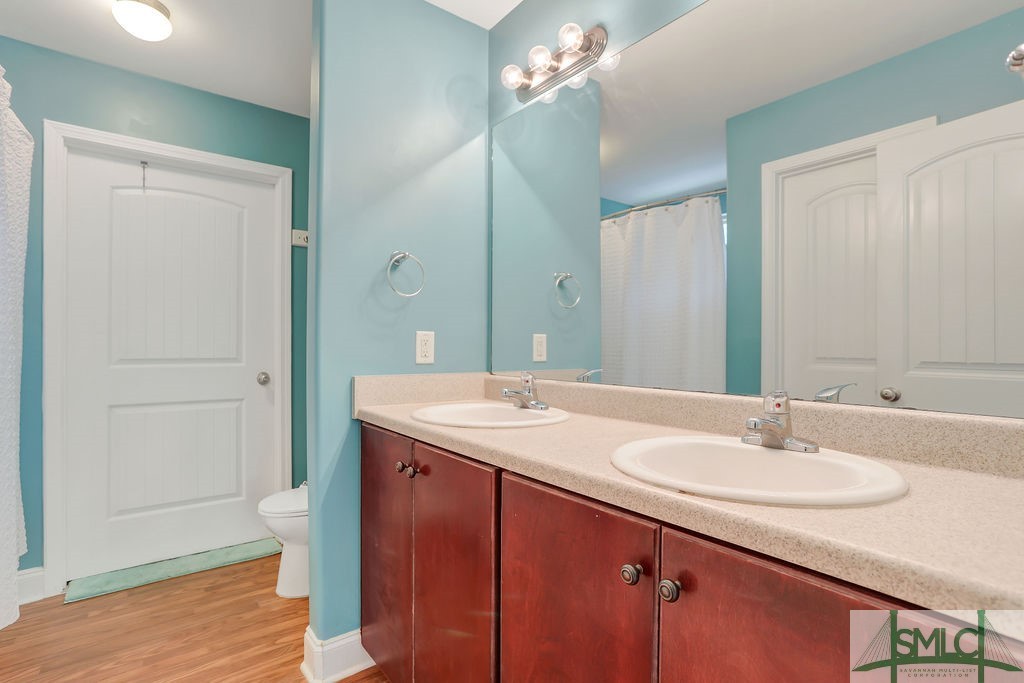
Bathroom with a double-sink vanity, reddish-brown cabinets, and turquoise walls.
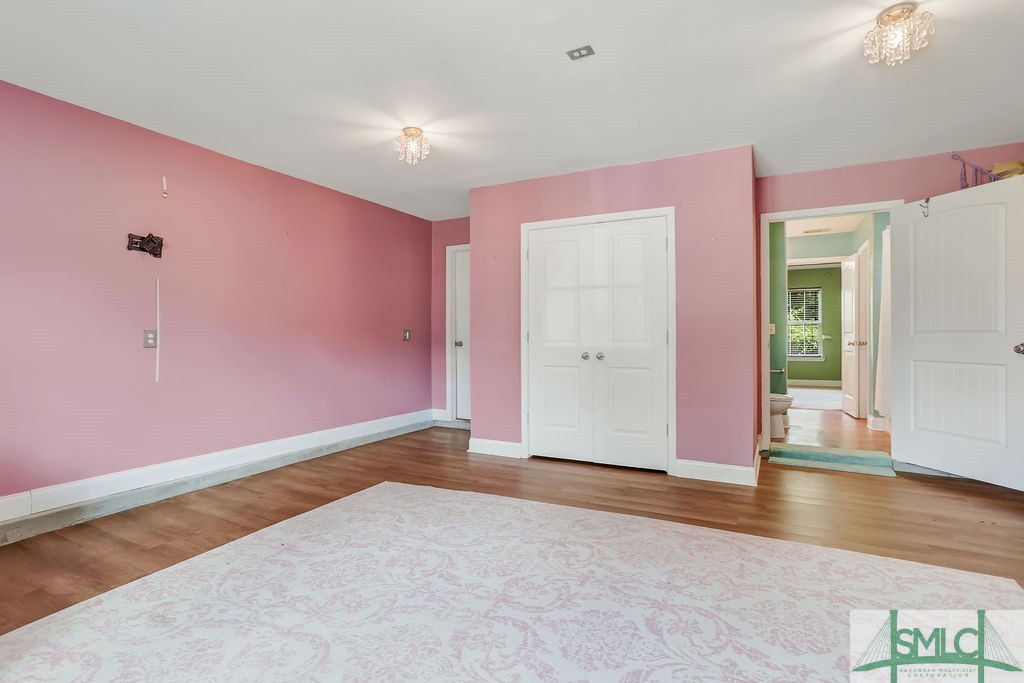
Empty pink bedroom with white closet doors, hardwood floors, and a pale patterned rug.
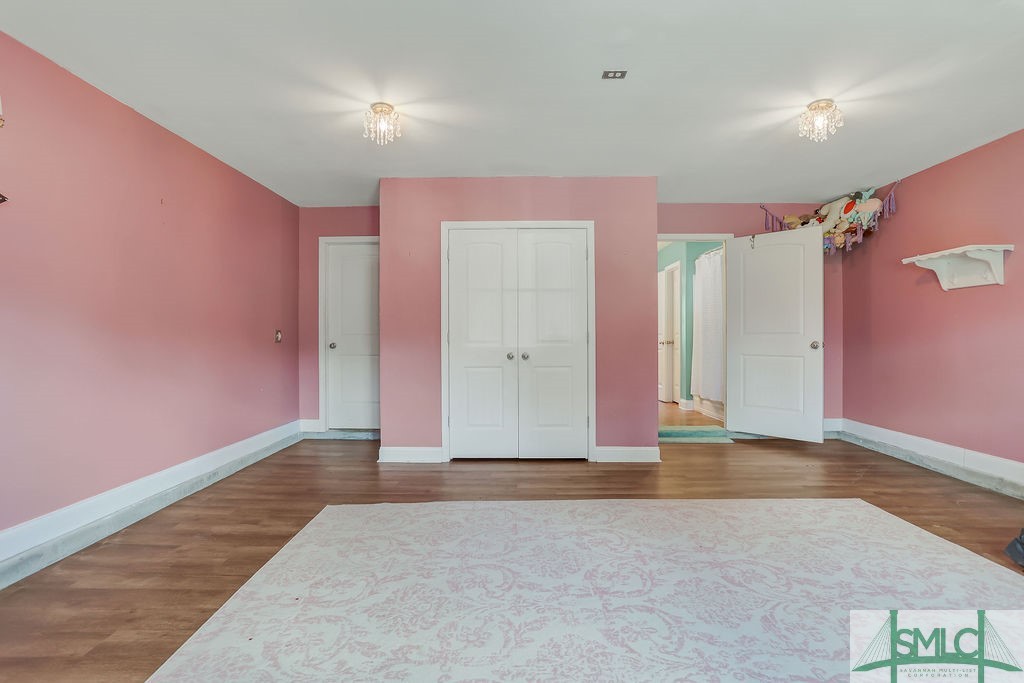
Bedroom with pink walls, white closet doors, wood flooring, and a large pale patterned rug.
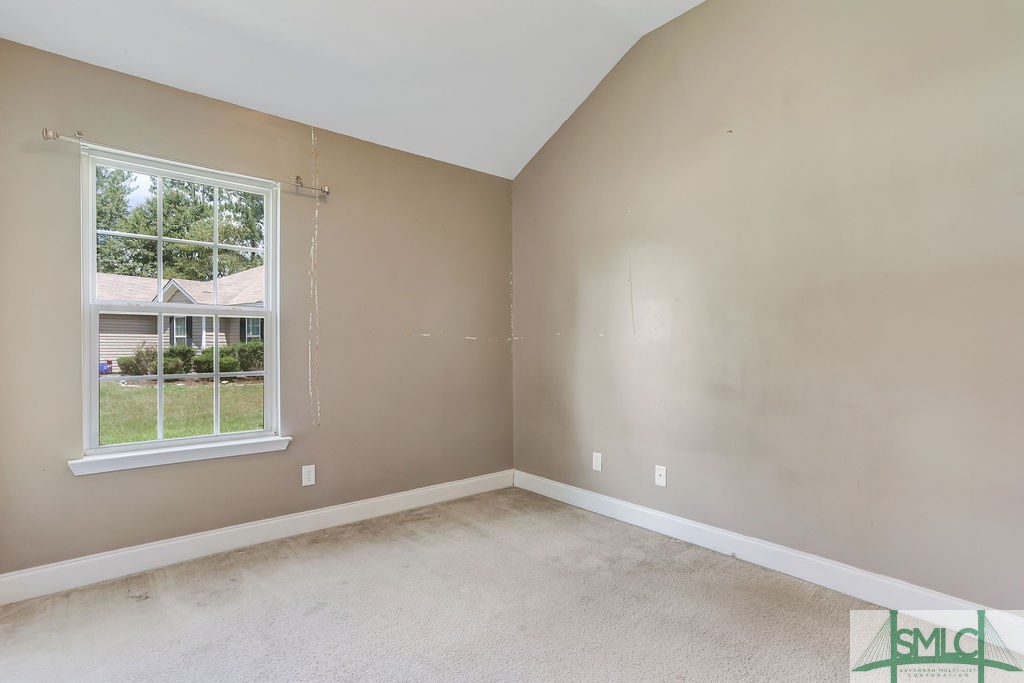
Empty carpeted room with beige walls, a sloped ceiling, and a window overlooking a neighboring home.
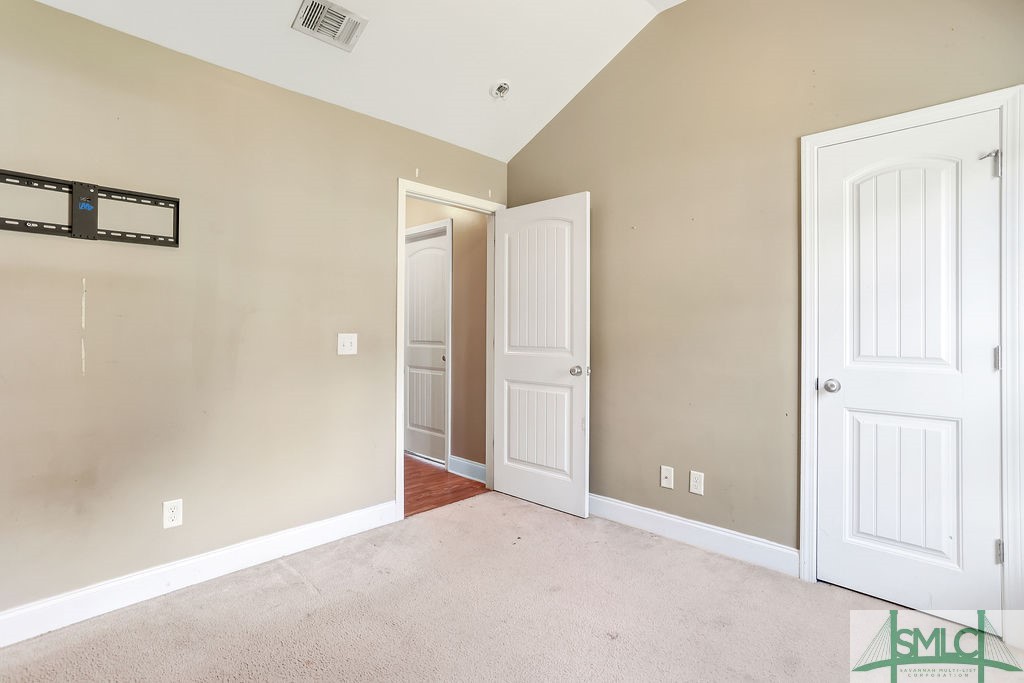
Vacant beige room with light carpet, a high ceiling, and two white doors.
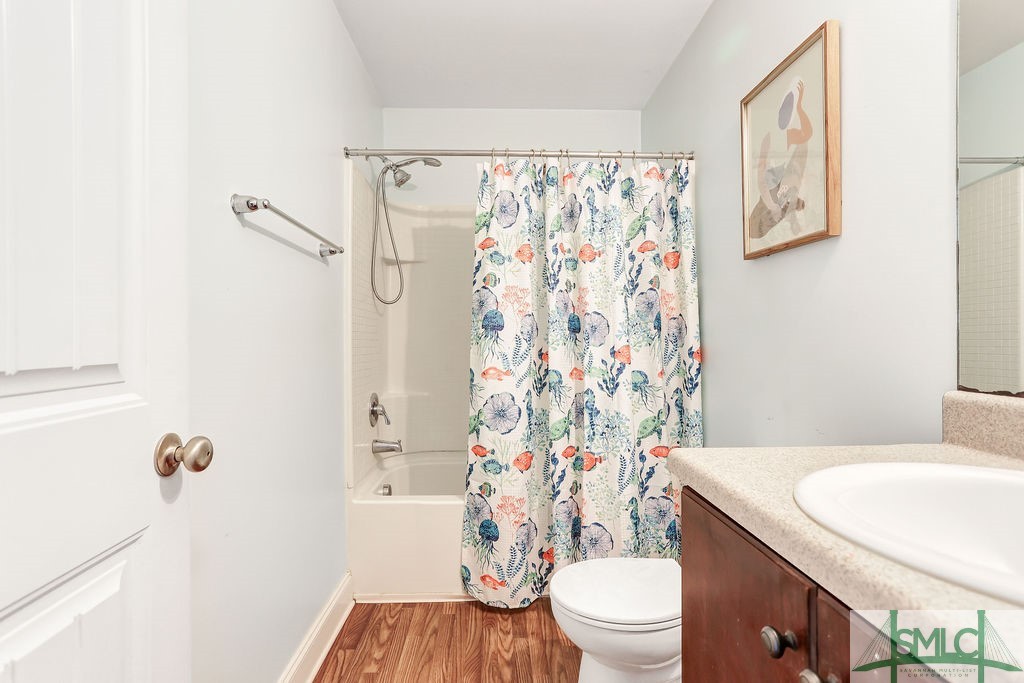
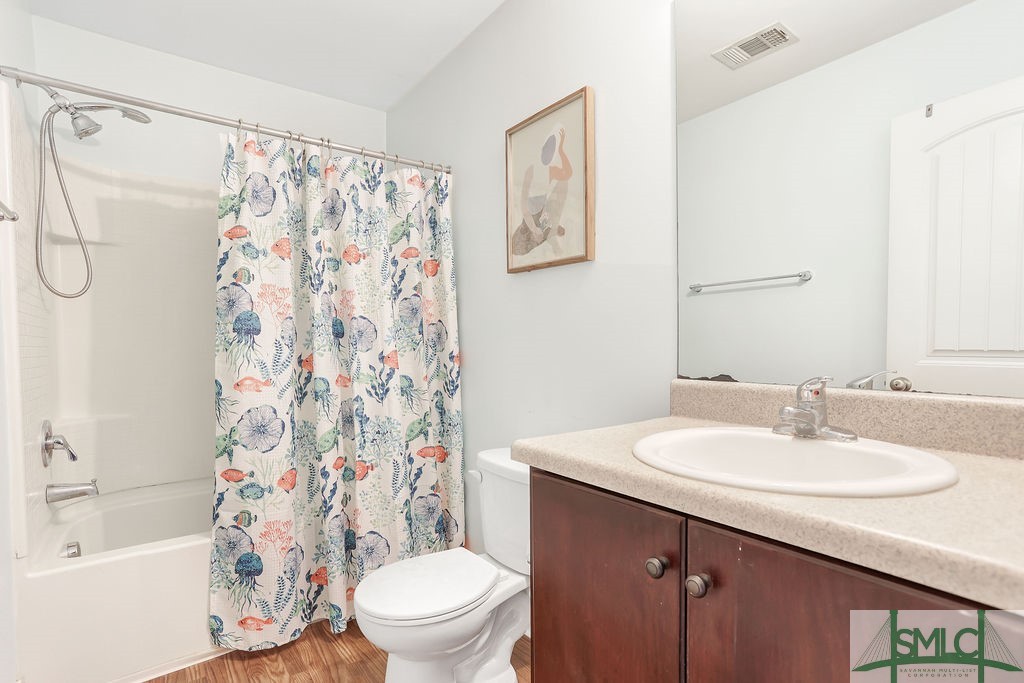
Bathroom with a floral shower curtain, wood vanity, and wood-look flooring.
Bathroom with a sea-life shower curtain, white tub, and dark wood vanity.
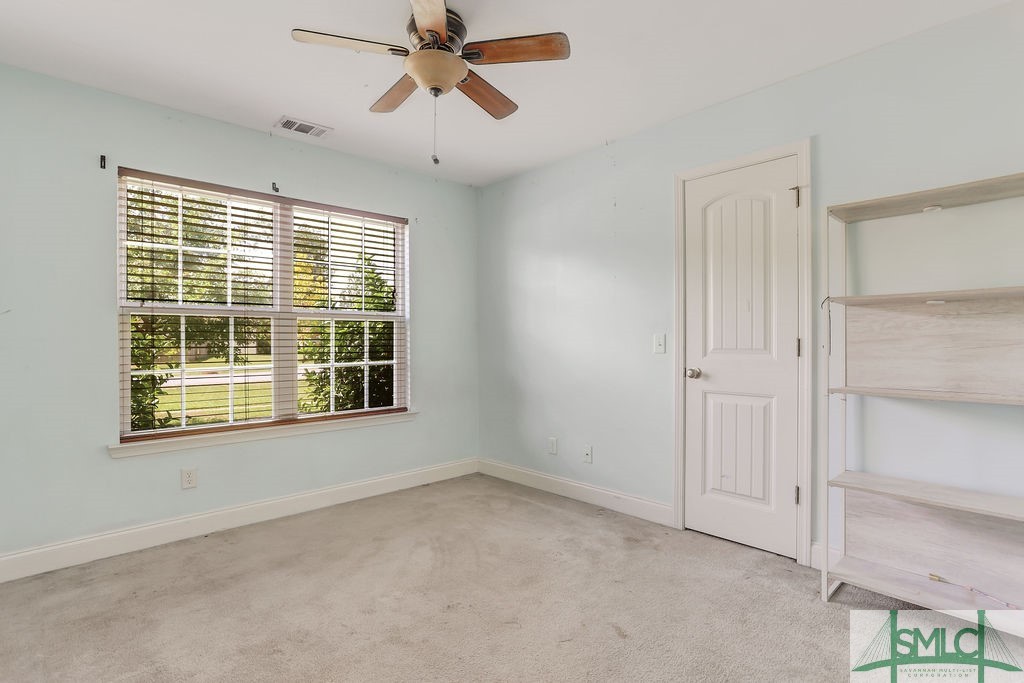
Empty carpeted room with pale blue walls, a large window, ceiling fan, and built-in shelving.
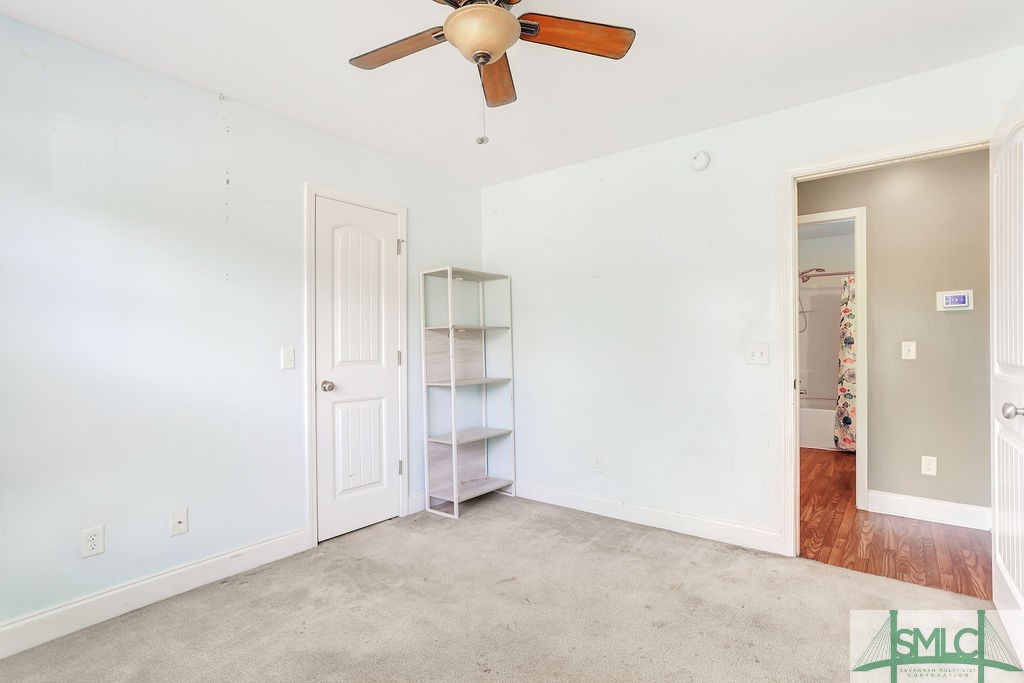
Empty bedroom with beige carpet, ceiling fan, and open doorway to a wood-floored hall.
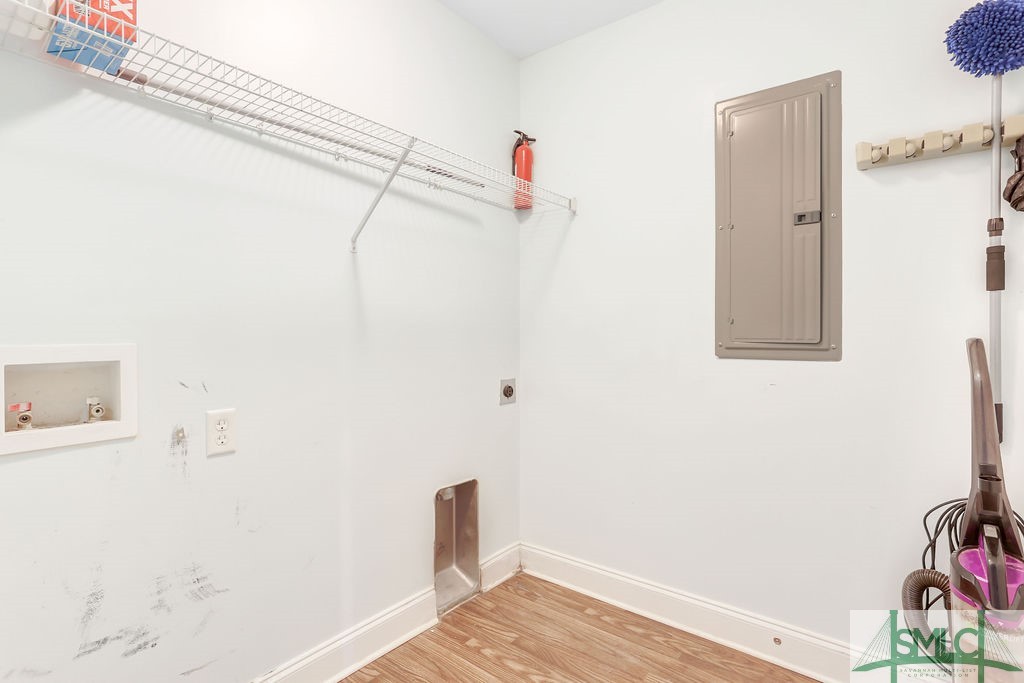
Laundry room with washer hookups, a wire shelf, electrical panel, and vacuum cleaner.
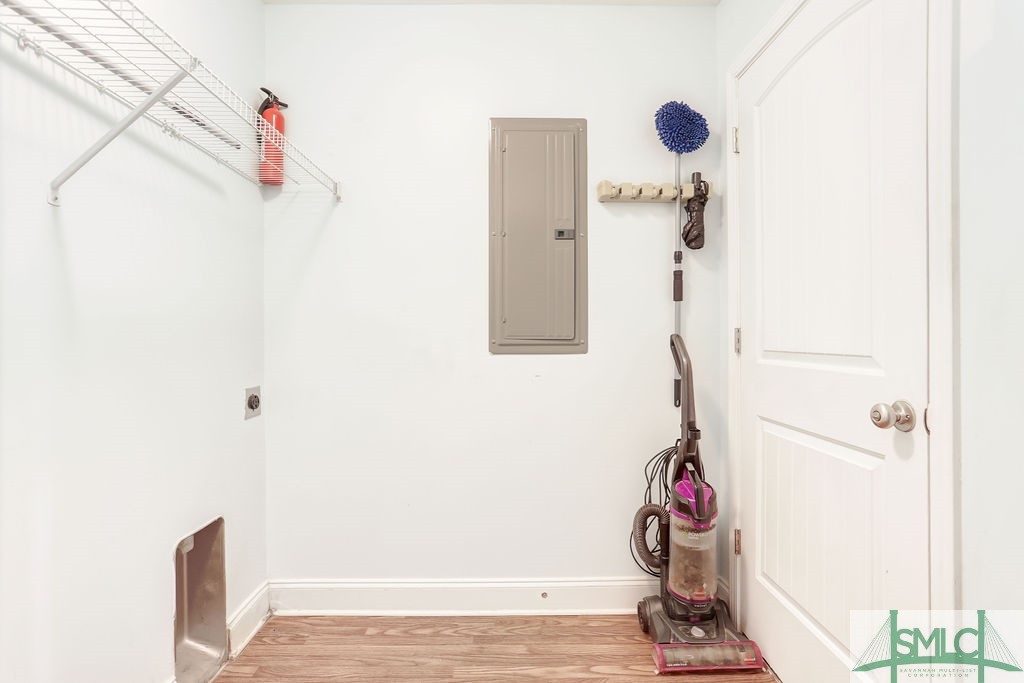
Utility closet with a wall-mounted electrical panel, wire shelving, vacuum cleaner, and small pet door.
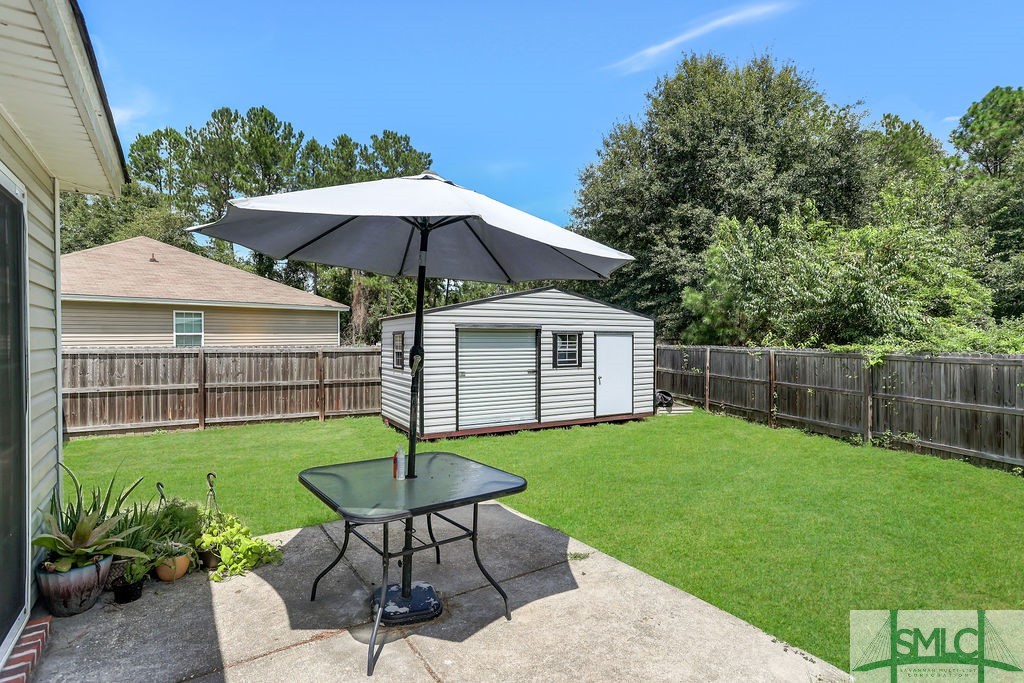
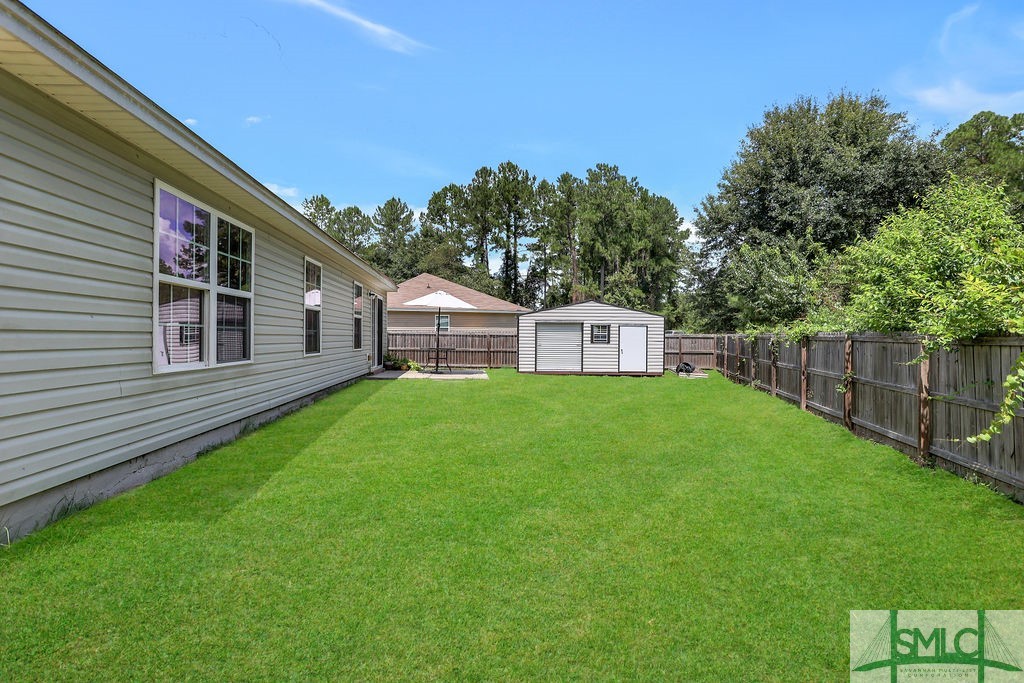
Backyard patio with an umbrella-covered table, lawn, storage shed, and wooden fencing.
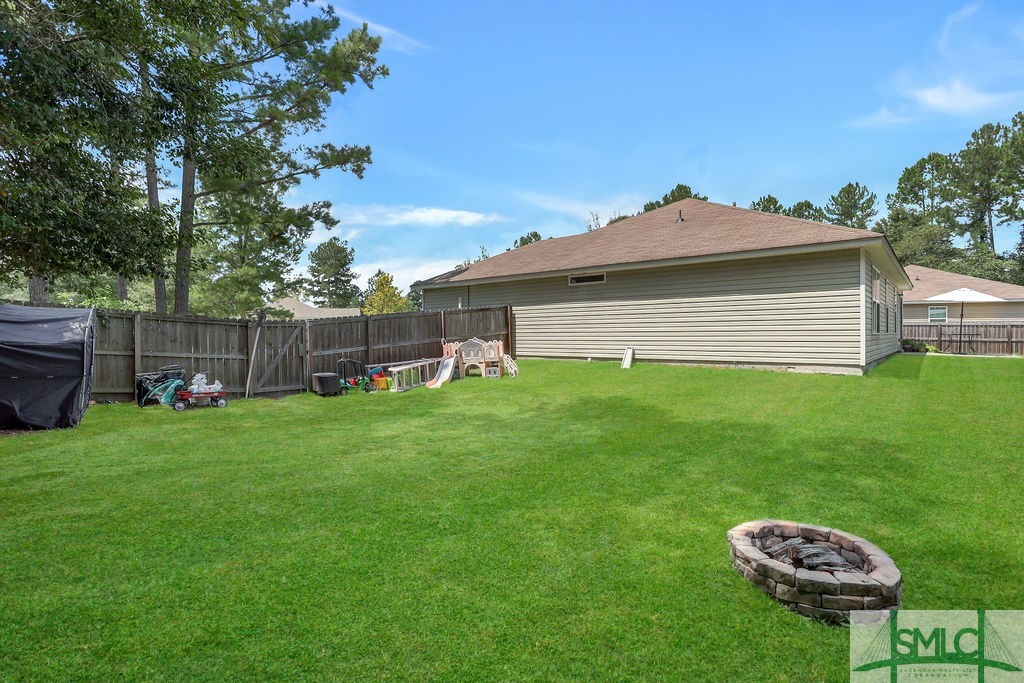
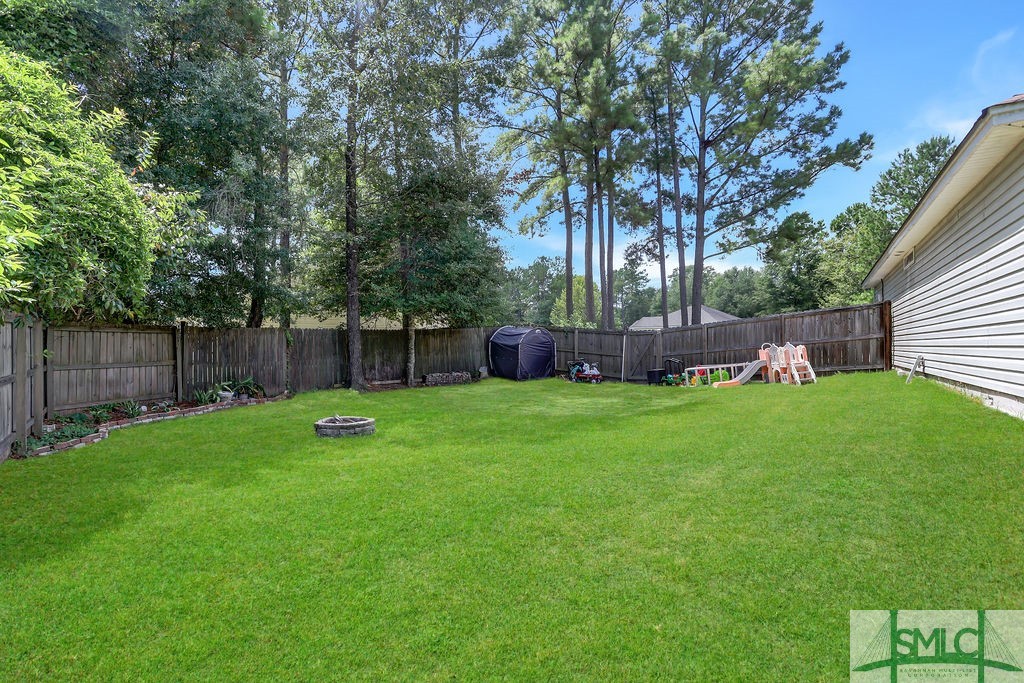
Fenced backyard with a broad lawn, stone fire pit, outdoor toys, and the rear of a single-story home.
Fenced backyard with a broad lawn, detached shed, and mature trees.
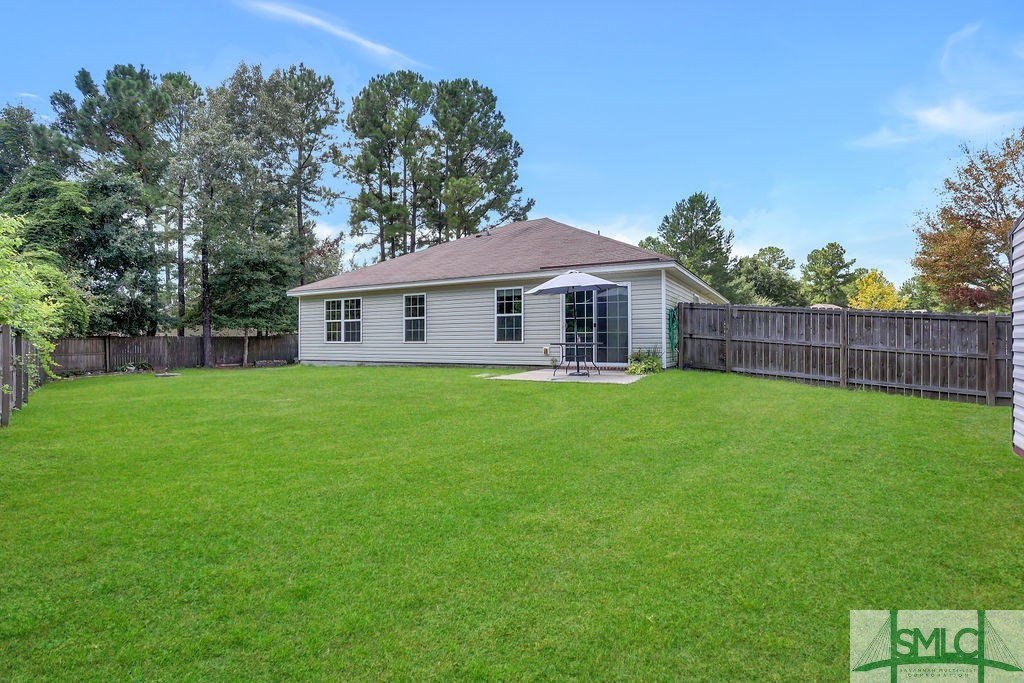
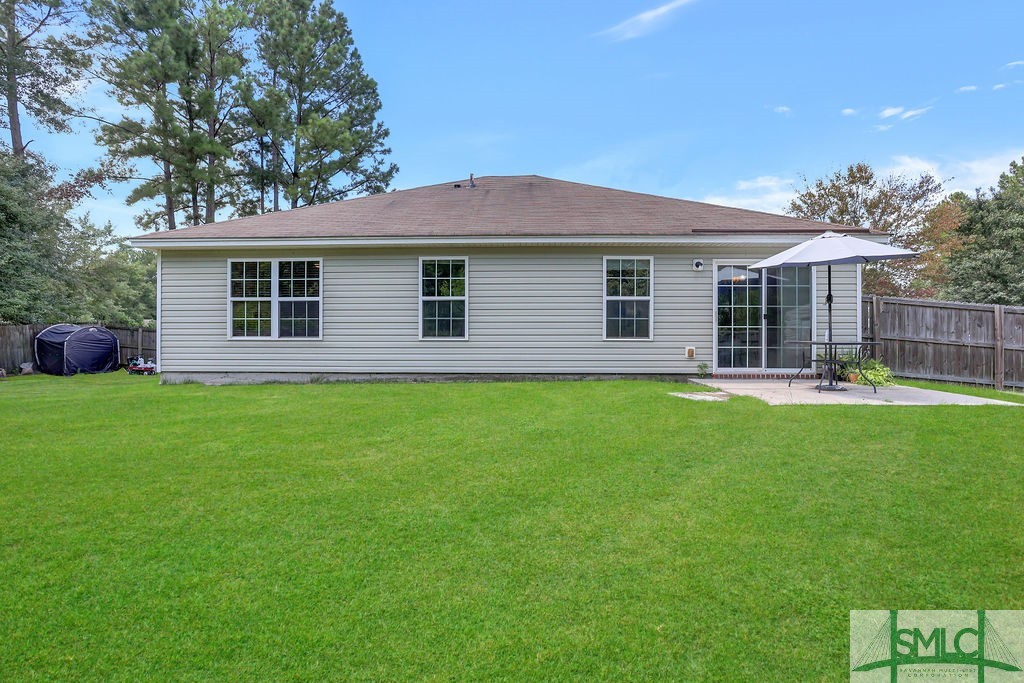
Home’s rear exterior with a broad fenced lawn and a patio umbrella.
Home’s rear exterior overlooking a broad lawn, with a fenced patio and umbrella.
Fenced backyard with a broad lawn, mature trees, children’s playset, and small fire pit.
SEE ALL PHOTOS
Single-story gray house with black shutters, landscaped front garden, green lawn, and concrete driveway.
Hallway with warm hardwood floors leading through an arch to a living room with a blue sectional sofa.
Hallway with hardwood floors, an empty room on the left, and a living room with blue sofas on the right.
Living room with vaulted ceiling, blue sofas, and an open kitchen.
Living room with a vaulted ceiling, blue sofas, beige carpet, and an open kitchen.
Living room with blue sectional sofas, vaulted ceiling, and sliding glass door to the backyard.
Living room with blue sofas, beige carpet, vaulted ceiling, and an arched doorway.
Open-plan living room and kitchen with blue sofas, reddish wood cabinets, and stainless steel appliances.
Kitchen with dark wood cabinets, stainless steel appliances, and a breakfast-bar counter.
Kitchen with reddish-brown cabinets, a central island, and stainless steel appliances.
Kitchen with dark wood cabinets, a large island, and sliding glass doors to the backyard.
Open-plan kitchen and living area with a large island, blue sofa, sliding glass doors, and vaulted ceiling.
Kitchen with dark wood cabinets, stainless appliances, and a central island opening to an unfurnished dining area.
Empty dining room with a white chandelier and sliding glass doors overlooking a fenced backyard.
Empty green room with beige carpet, a tray ceiling, and a wide window with white blinds.
Empty bedroom with pale green walls, light carpet, and a wooden leaf-shaped ceiling fan.
Empty bedroom with pale green walls, a tray ceiling, leaf-shaped ceiling fan, and adjoining bathroom doorway.
Empty bedroom with pale green walls, a leaf-shaped ceiling fan, and a large window with blinds.
Bathroom with a double-sink red-wood vanity, turquoise walls, and wood-look flooring.
Bathroom with a double-sink vanity, reddish-brown cabinets, and turquoise walls.
Empty pink bedroom with white closet doors, hardwood floors, and a pale patterned rug.
Bedroom with pink walls, white closet doors, wood flooring, and a large pale patterned rug.
Empty carpeted room with beige walls, a sloped ceiling, and a window overlooking a neighboring home.
Vacant beige room with light carpet, a high ceiling, and two white doors.
Bathroom with a floral shower curtain, wood vanity, and wood-look flooring.
Bathroom with a sea-life shower curtain, white tub, and dark wood vanity.
Empty carpeted room with pale blue walls, a large window, ceiling fan, and built-in shelving.
Empty bedroom with beige carpet, ceiling fan, and open doorway to a wood-floored hall.
Laundry room with washer hookups, a wire shelf, electrical panel, and vacuum cleaner.
Utility closet with a wall-mounted electrical panel, wire shelving, vacuum cleaner, and small pet door.
Backyard patio with an umbrella-covered table, lawn, storage shed, and wooden fencing.
Fenced backyard with a broad lawn, stone fire pit, outdoor toys, and the rear of a single-story home.
Fenced backyard with a broad lawn, detached shed, and mature trees.
Home’s rear exterior with a broad fenced lawn and a patio umbrella.
Home’s rear exterior overlooking a broad lawn, with a fenced patio and umbrella.
Fenced backyard with a broad lawn, mature trees, children’s playset, and small fire pit.
Sold

134 Knotty Pine Circle

134 Knotty Pine Circle, Springfield, GA 31329

$250,000
Are you searching for the perfect starter home or thinking of downsizing? This charming home might just be the one for you! It boasts an open concept design that's ideal for modern living, giving you the space and flexibility to create the home of your dreams. One of the standout features is the converted garage, transformed into a large 4th bedroom or use as a master suite. This unique space directly connects to the master bath, offering a private retreat within your home. Imagine the possibilities of customizing this space to fit your lifestyle! The privacy-fenced yard adds an extra layer of
comfort and security, perfect for enjoying outdoor activities or simply relaxing in your own private sanctuary. This home is priced to reflect the work needed, giving you the perfect opportunity to unleash your HGTV-inspired ideas and put your personal stamp on every corner. Whether you're just starting out or looking to simplify your life with a cozy new space, this home is full of potential.

4
beds

2
baths

1,373 Sq.Ft. LIVING AREA

0.33 Acres lot

Lisa Victoria Ortiz

Lisa Victoria Ortiz

Features & Amenities

Interior

  • total bedrooms4
  • Total bathrooms2
  • full bathrooms2
  • Laundry room Laundry Room
  • APPLIANCES Dishwasher, Electric Water Heater, Disposal, Microwave, Oven, Range, Refrigerator
  • other interior Features Breakfast Area, Ceiling Fan(s), Double Vanity, Kitchen Island, Main Level Primary, Pantry, Pull Down Attic Stairs, Recessed Lighting, Vaulted Ceiling(s)

Area & Lot

  • Status Sold
  • Date Sold October 17, 2024
  • Living Area1,373 Sq.Ft.
  • Lot Area0.33 Acres
  • MLS® ID317908
  • TypeResidential
  • YEAR BUILT2013
  • NeighborhoodEffingham County
  • Architecture StylesRanch
  • View DescriptionTrees/Woods
  • Elementary SchoolEbenezer
  • Middle SchoolECMS
  • High SchoolECHS

Exterior

  • STORIES1
  • water SourcePublic
  • utilitiesCable Available, Underground Utilities
  • roofAsphalt
  • HEAT TYPEElectric, Heat Pump
  • AIR CONDITIONINGElectric, Heat Pump
  • sewerPublic Sewer
  • SubstructureSlab
  • other exterior FeaturesFire Pit, Patio

Financial

  • Sales Price$250,000
View Virtual Tour

Effingham County

This neighborhood is scenic and historic, with a small-town mindset and a welcoming spirit.

Explore

Work With Lisa

I prioritize providing an exceptional buying or selling experience, allowing you to focus on enjoying life while I handle the details. Whether you’re looking to buy, sell, or simply chat over coffee, I’m here for you.

Follow Me on Instagram